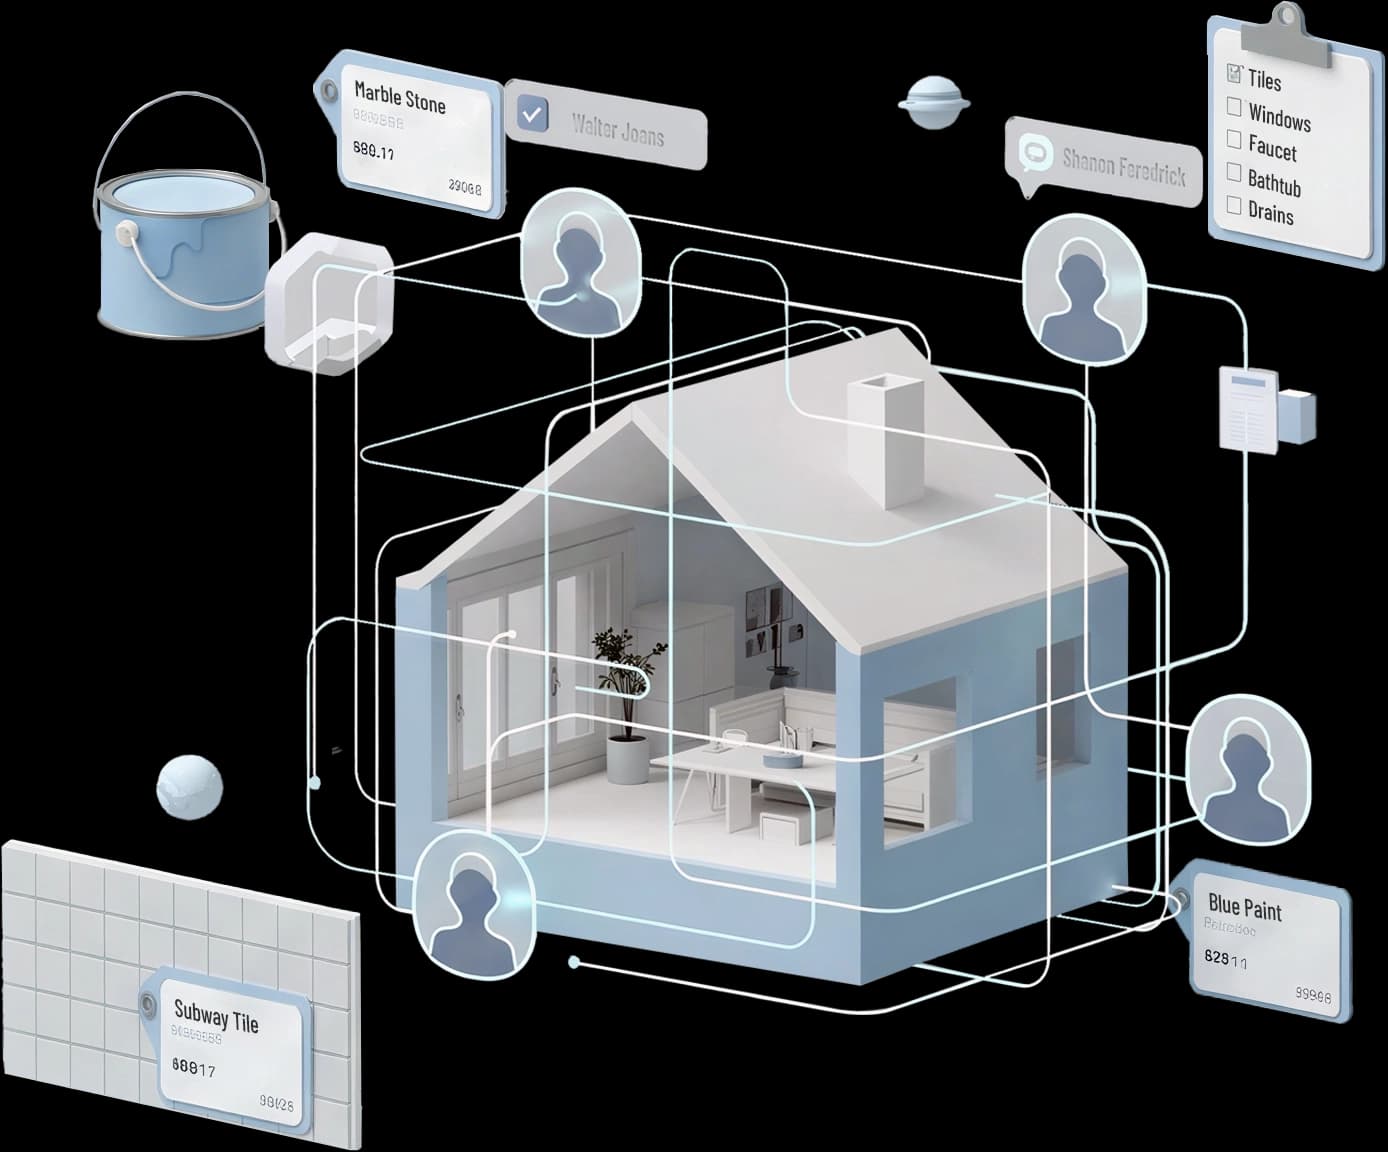
From floor plan to finished home AI handles it, you decide.
AI reads your floor plan, builds your material shopping list, and renders your space in realistic 3D. One workspace for homeowners, contractors, and suppliers.
Join the Waitlist
What's In The Workspace
AI reads your plans. You make the decisions.
- AI Material ListAI extracts quantities and specs from your plan — your complete shopping list to finish the job.
- AI 3D RenderingSee your space with real materials applied. Update selections, see results instantly.
- AI Project AssistantAsk anything about your project. AI answers from your actual plans — not guesses.
- One Thread, All StakeholderHomeowners, contractors, and suppliers — every decision, note, and update in one place.
How It Works
Four steps. One afternoon.
- 01Upload your planPDF, image, sketch, or scan. AI accepts whatever you have.
- 02Get your material listAI extracts specs and quantities — your complete shopping list.
- 03See it in 3DRealistic renderings with real materials applied to your space.
- 04Decide togetherShare with your contractor and team. Track all decisions in one spot.
ASK YOUR PLAN
Ask your plan anything.MyHomeSpec AI understands your project — plans, materials, decisions, and history. Just ask.
- How much tile do I need for the master bathroom?MyHomeSpecYour master bath is 142 sq ft. With your selection (Carrara White Marble 12×24) at 12 sq ft per box, you'll need 13 boxes — 156 sq ft total, waste included. Added to your shopping list.
- What did the contractor say about the staircase?MyHomeSpecOn March 12, he noted the railing needs to be 42 inch per code. He's waiting on your choice — iron balusters or wood spindles. Want me to pull up both options?
- Give me the full shopping list for the kitchen.MyHomeSpec14 cabinets with sizes and styles ready for your cabinet designer, 38 sq ft quartz countertop, 24 sq ft backsplash tile, undermount sink, pull-down faucet, 6 recessed LEDs, and 2 pendants. Want me to send the cabinet specs to local cabinetries for bids?
- Is anything missing from my material list?MyHomeSpecYour plan shows 14 windows but only 12 are on the list — two basement egress windows are missing. Also, no dryer vent spec for the laundry room. Want me to flag these for your contractor?
FOR WHOLE TABLE
One workspace. Three workflows.Built for everyone at the table.
FOR HOMEOWNERS See your home before you build it.
Visualize every room with realistic 3D renderings
Get your complete material shopping list — no guesswork
Track every decision, note, and change in one place
Stay in the loop without chasing your contractor
FOR CONTRACTORS Less coordinating. More building.
AI catches missing specs before they become change orders
Material lists with quantities pulled directly from the plan
Keep homeowners informed without extra meetings
One shared workspace — no more scattered texts and emails
FOR SUPPLERS Reach buyers at the moment of decision.
Your products surfaced when they match real project specs
Connect with project-ready buyers — no cold outreach
Reduce returns by matching materials to actual plans
Track inventory and delivery tied to real project timelines
FAQ